
Space Design Professional Group
Every space we build
is on the record
Offices, clinics, factories and headquarters — every project EN-LIL has built, sorted by sector. See the finished space before the drawings.


Project Archive
Find work by sector
42 sectors
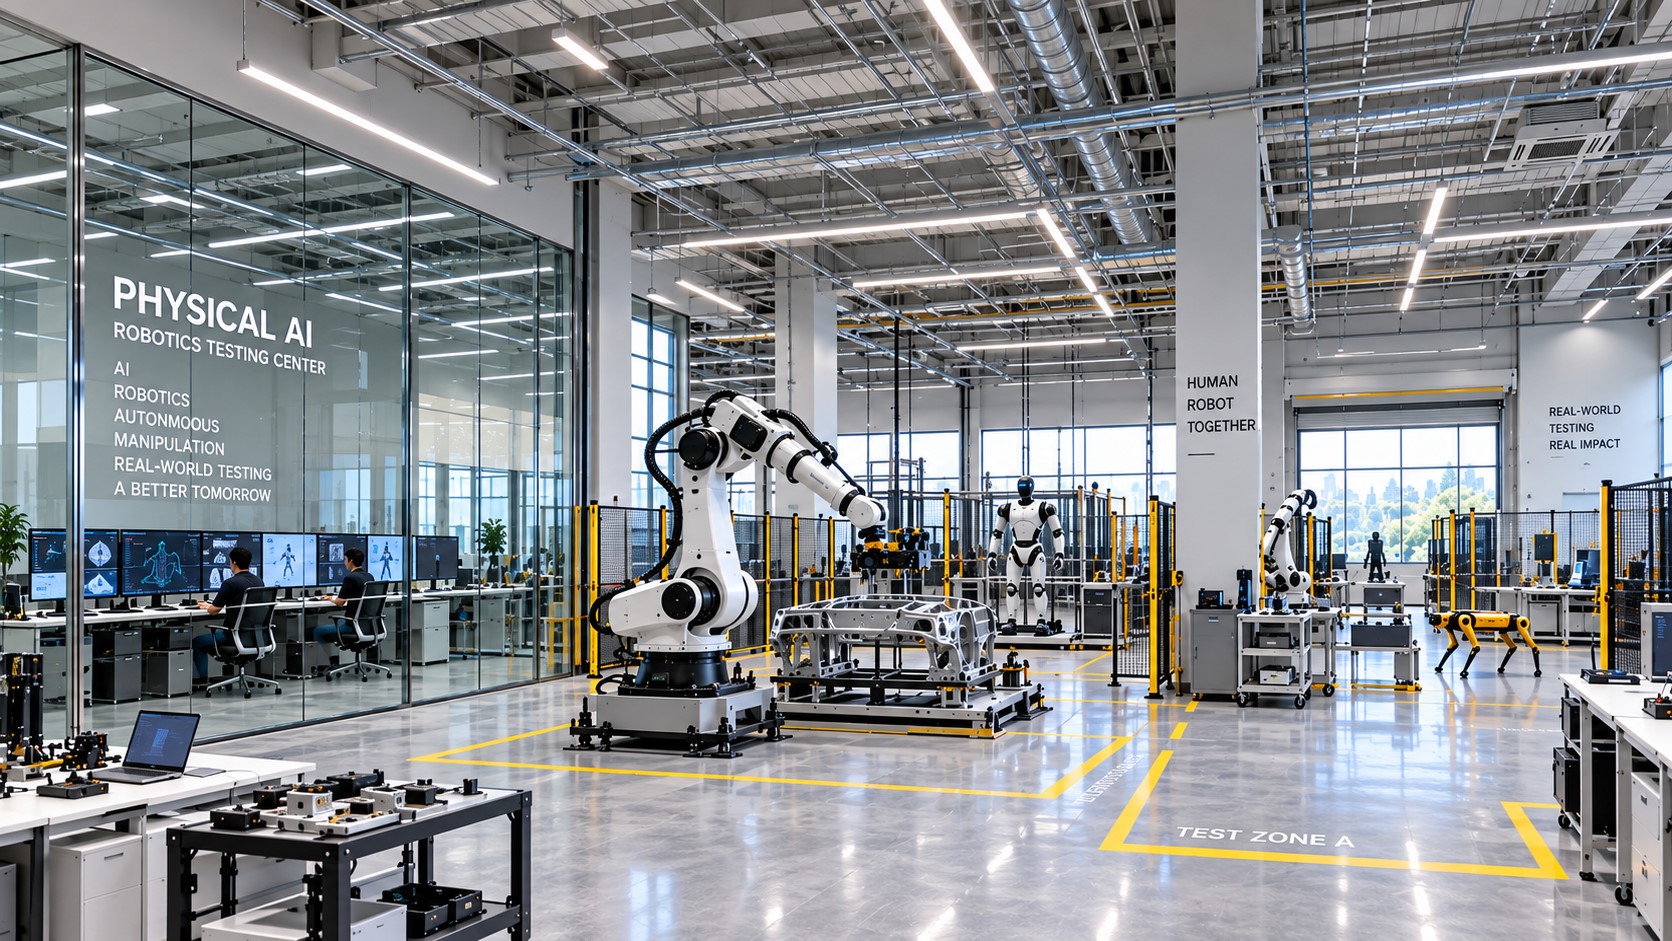 25 shots
공장인테리어
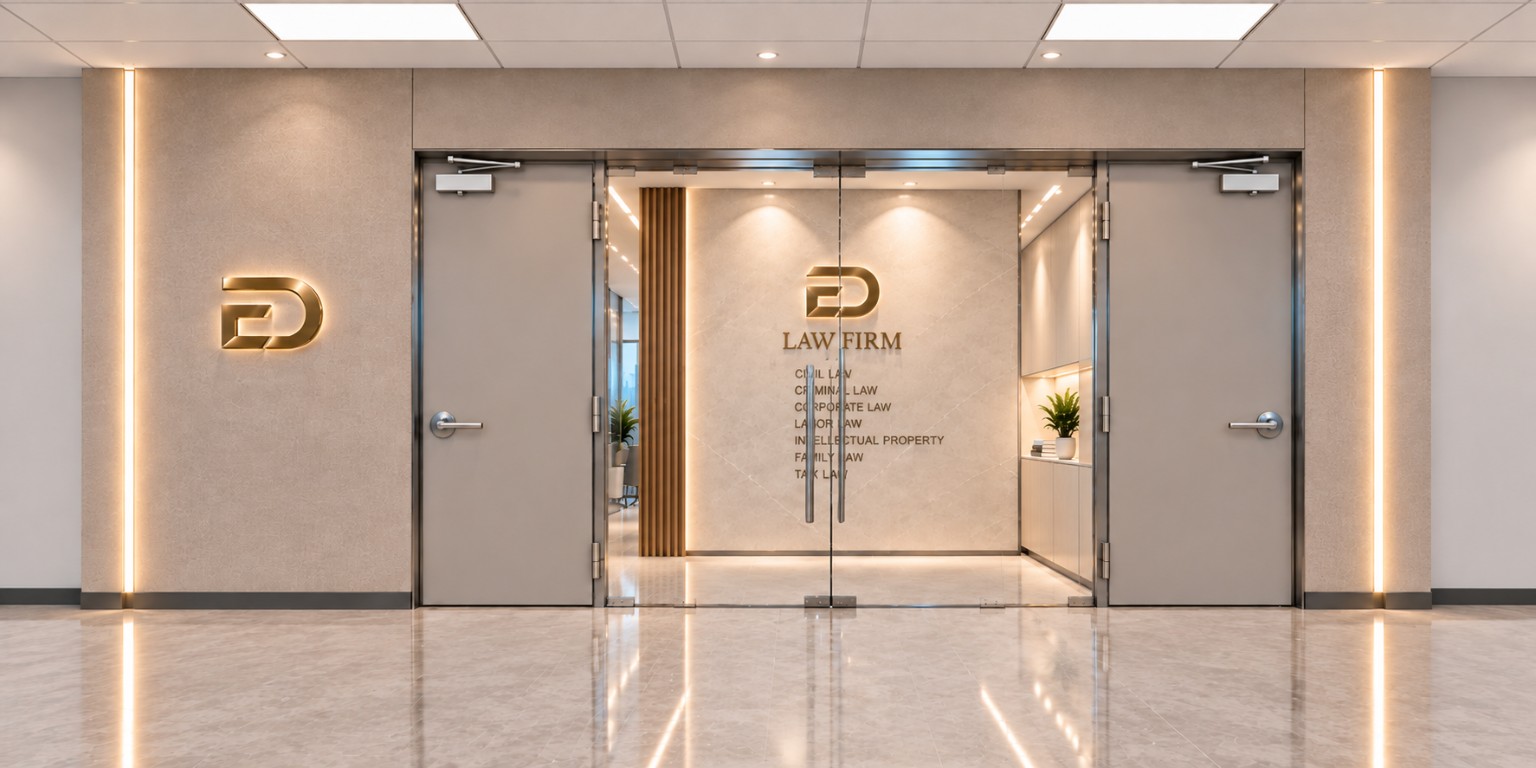 7 shots
오피스(지식산업센터)
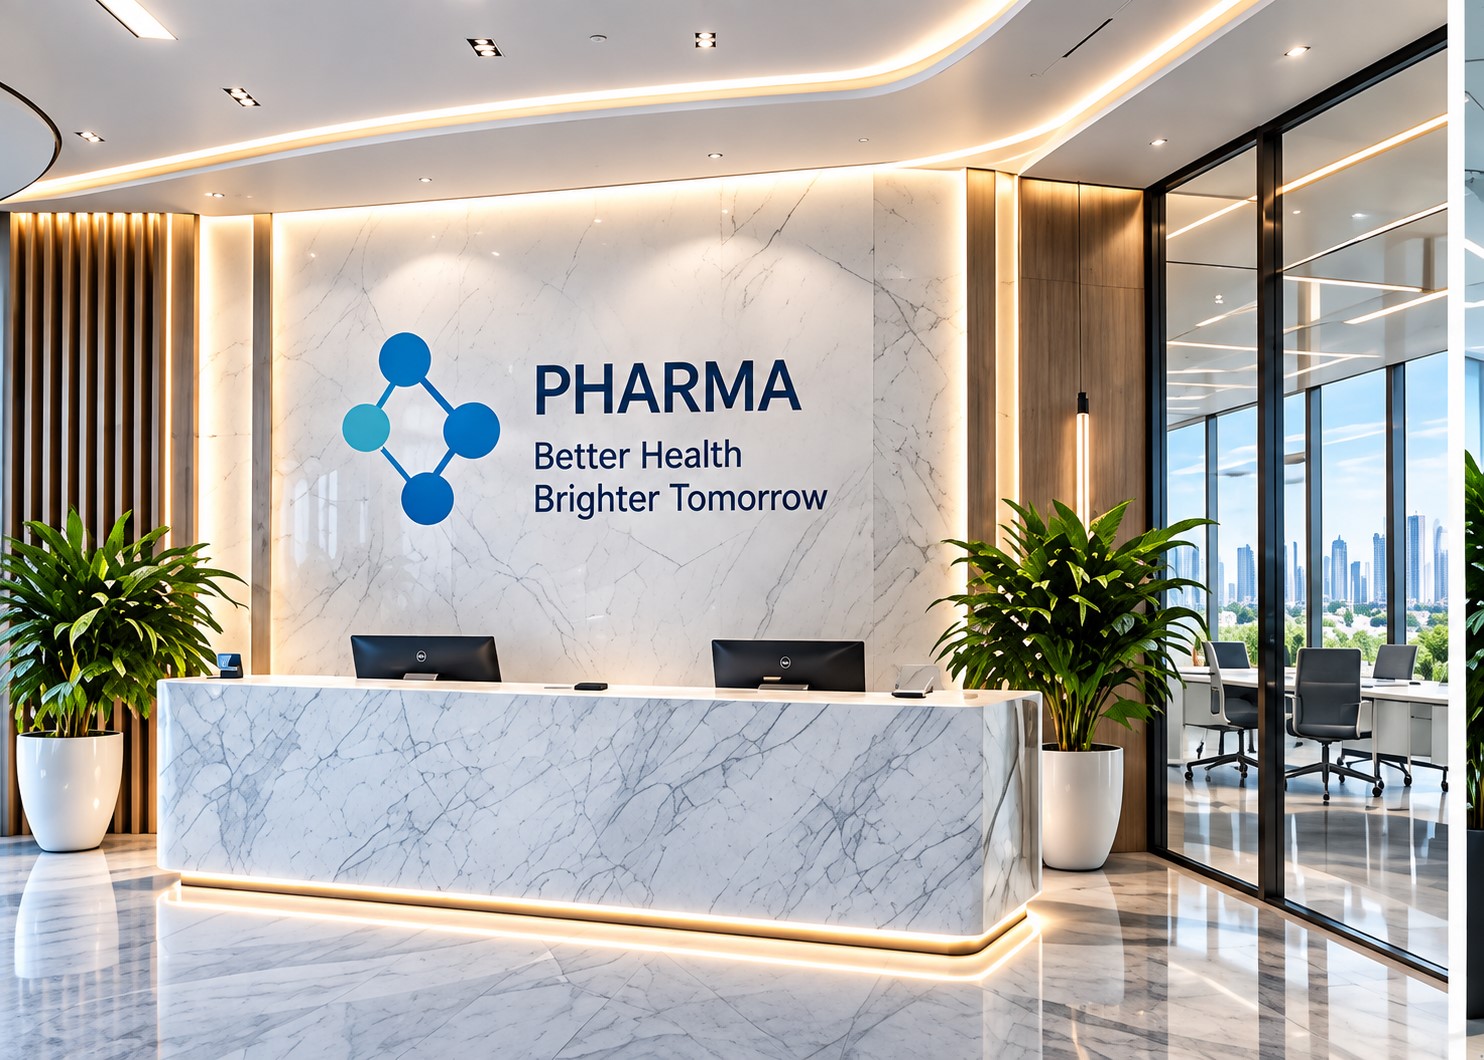 12 shots
Pharmaceutical Office
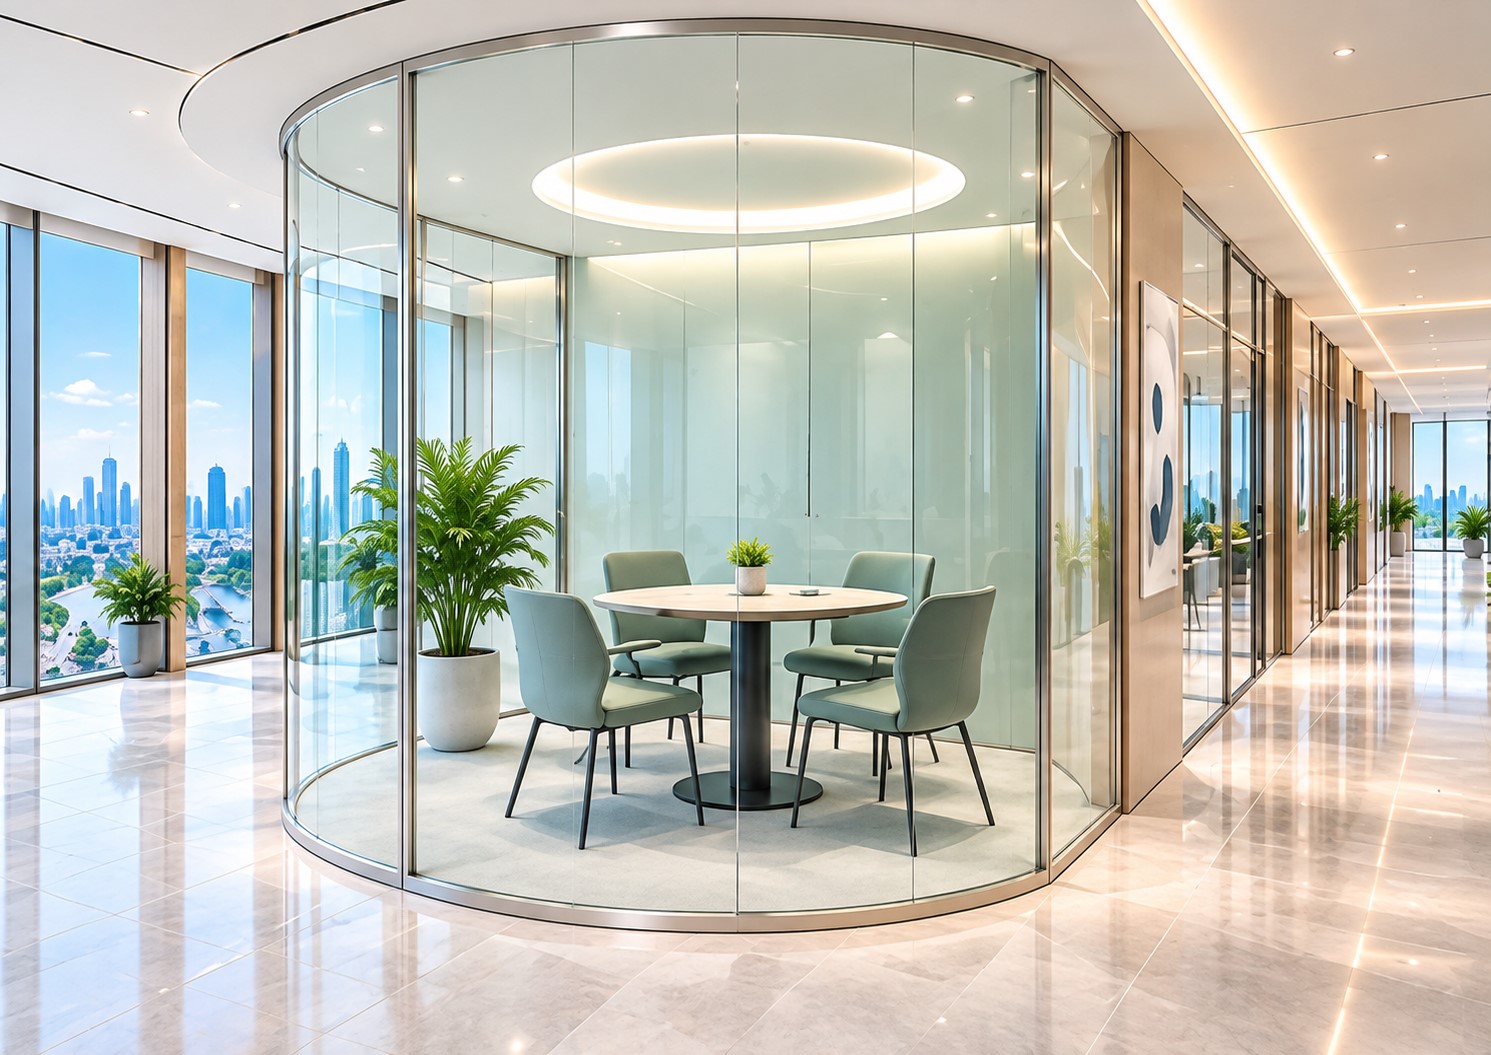 12 shots
Asset Management Office
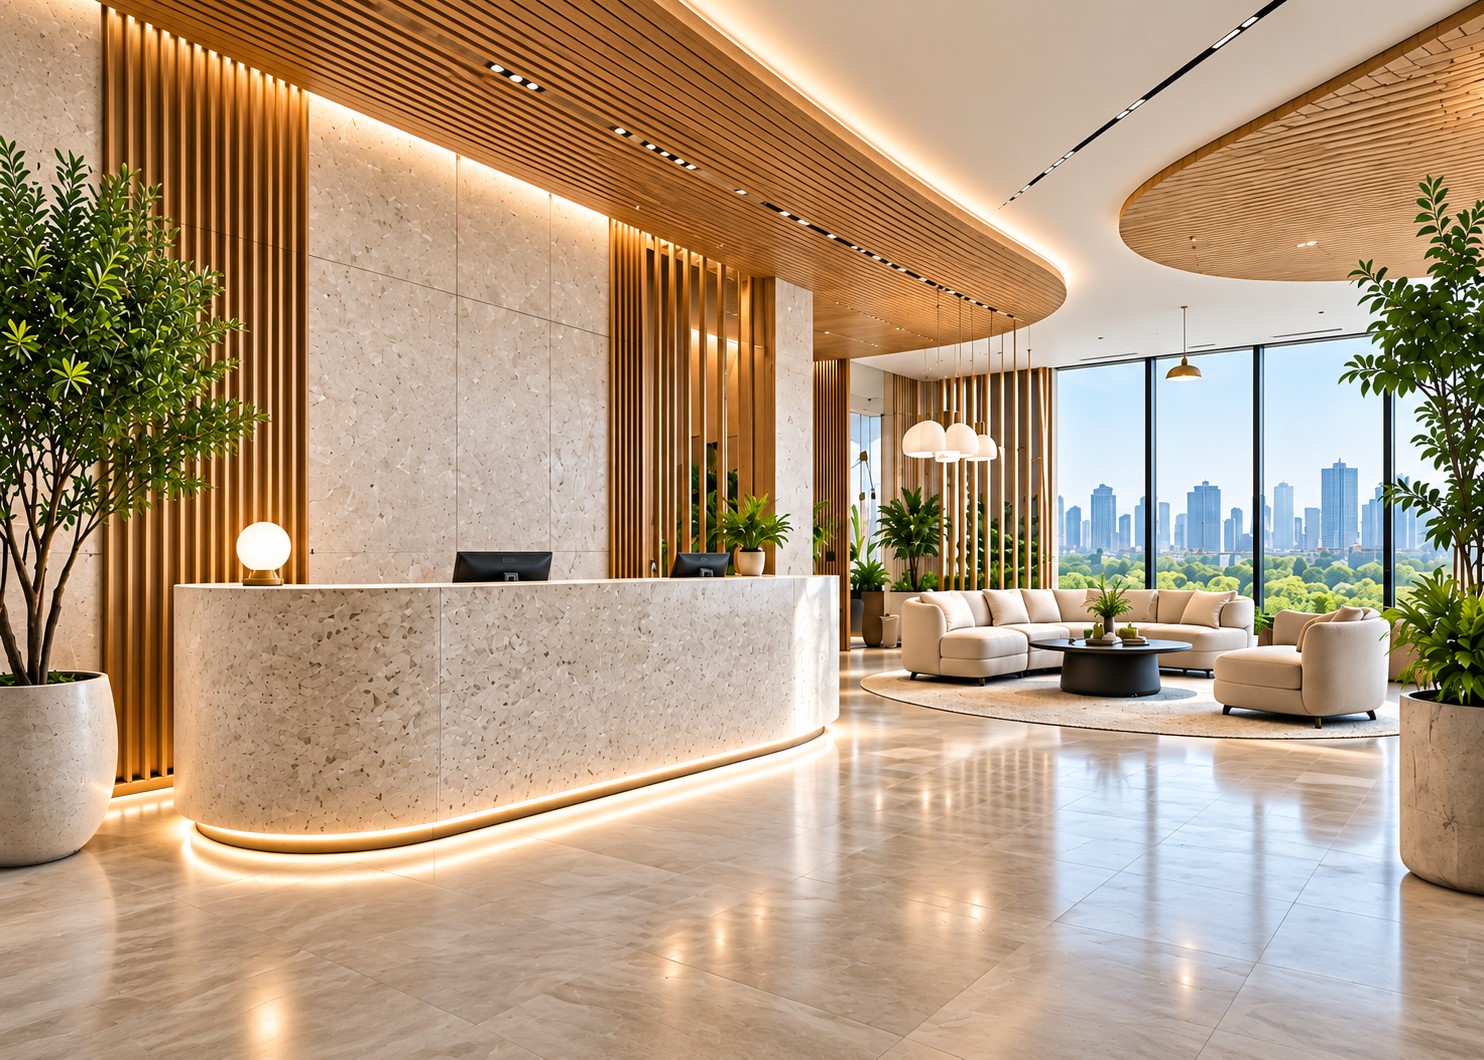 7 shots
QUIET LUXURY
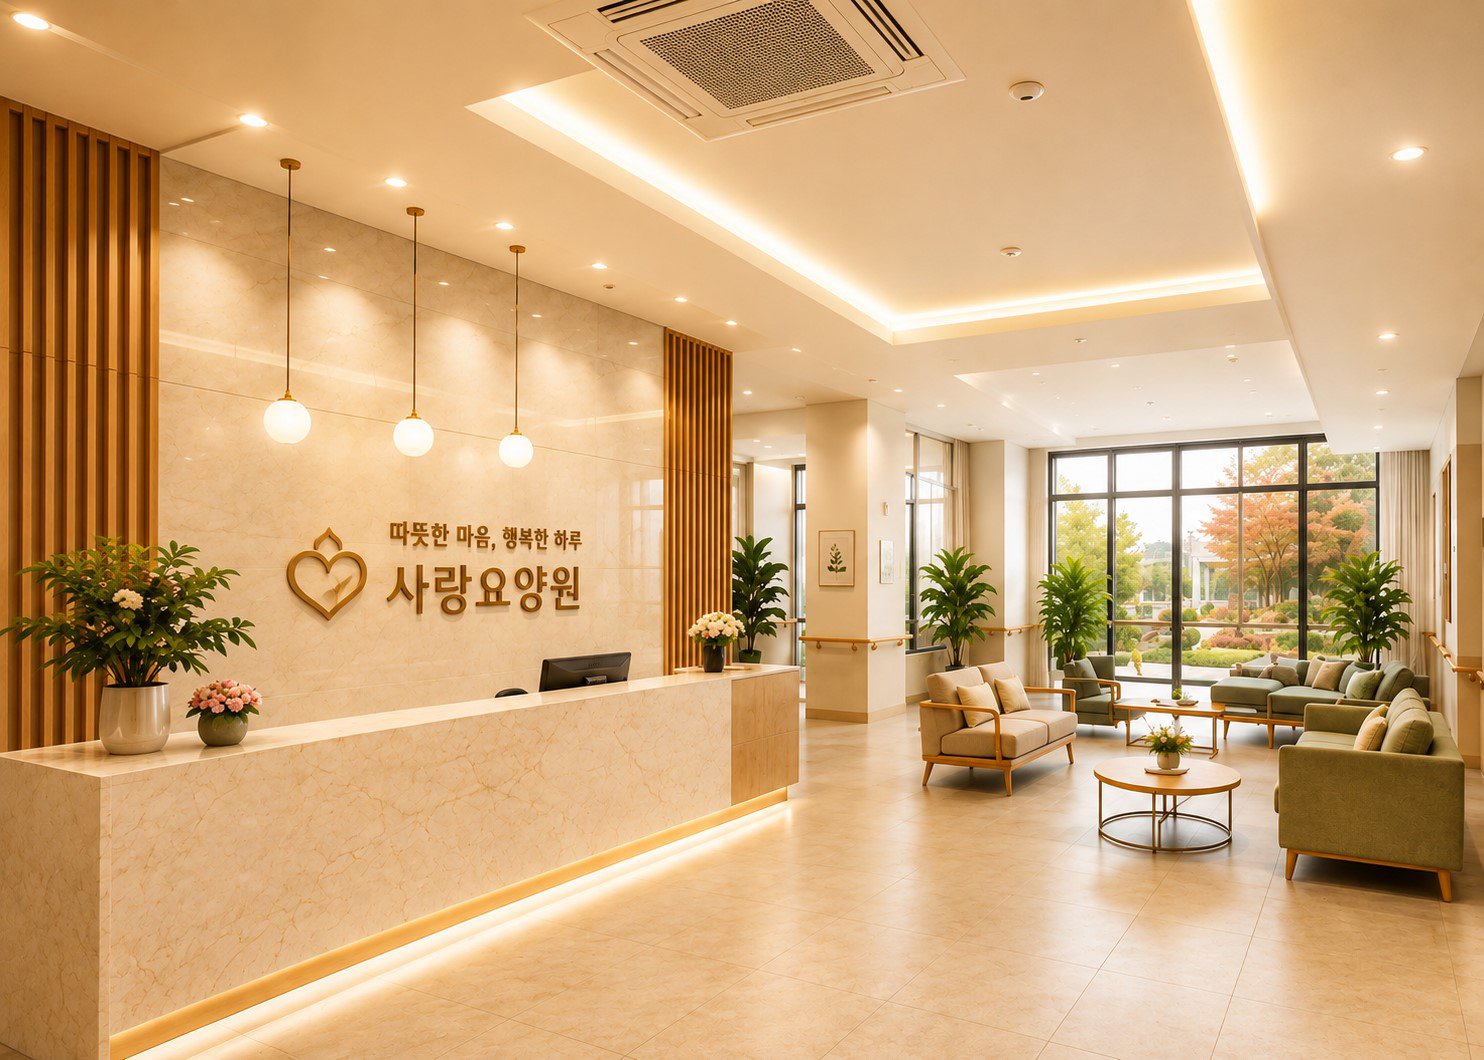 9 shots
Nursing Home
 14 shots
Laboratory
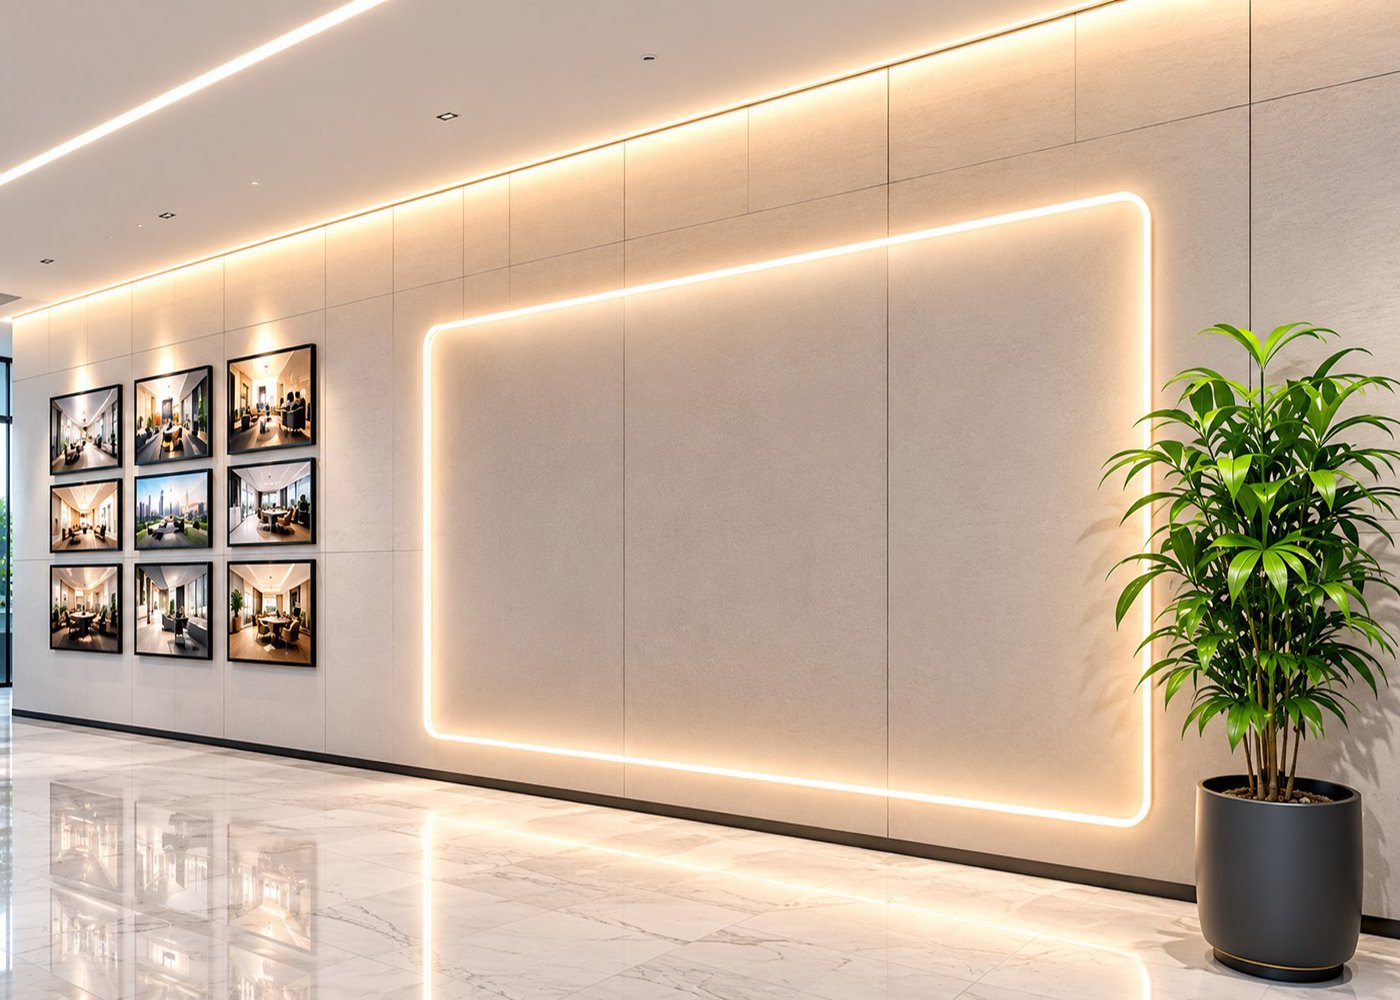 12 shots
Entertainment Office
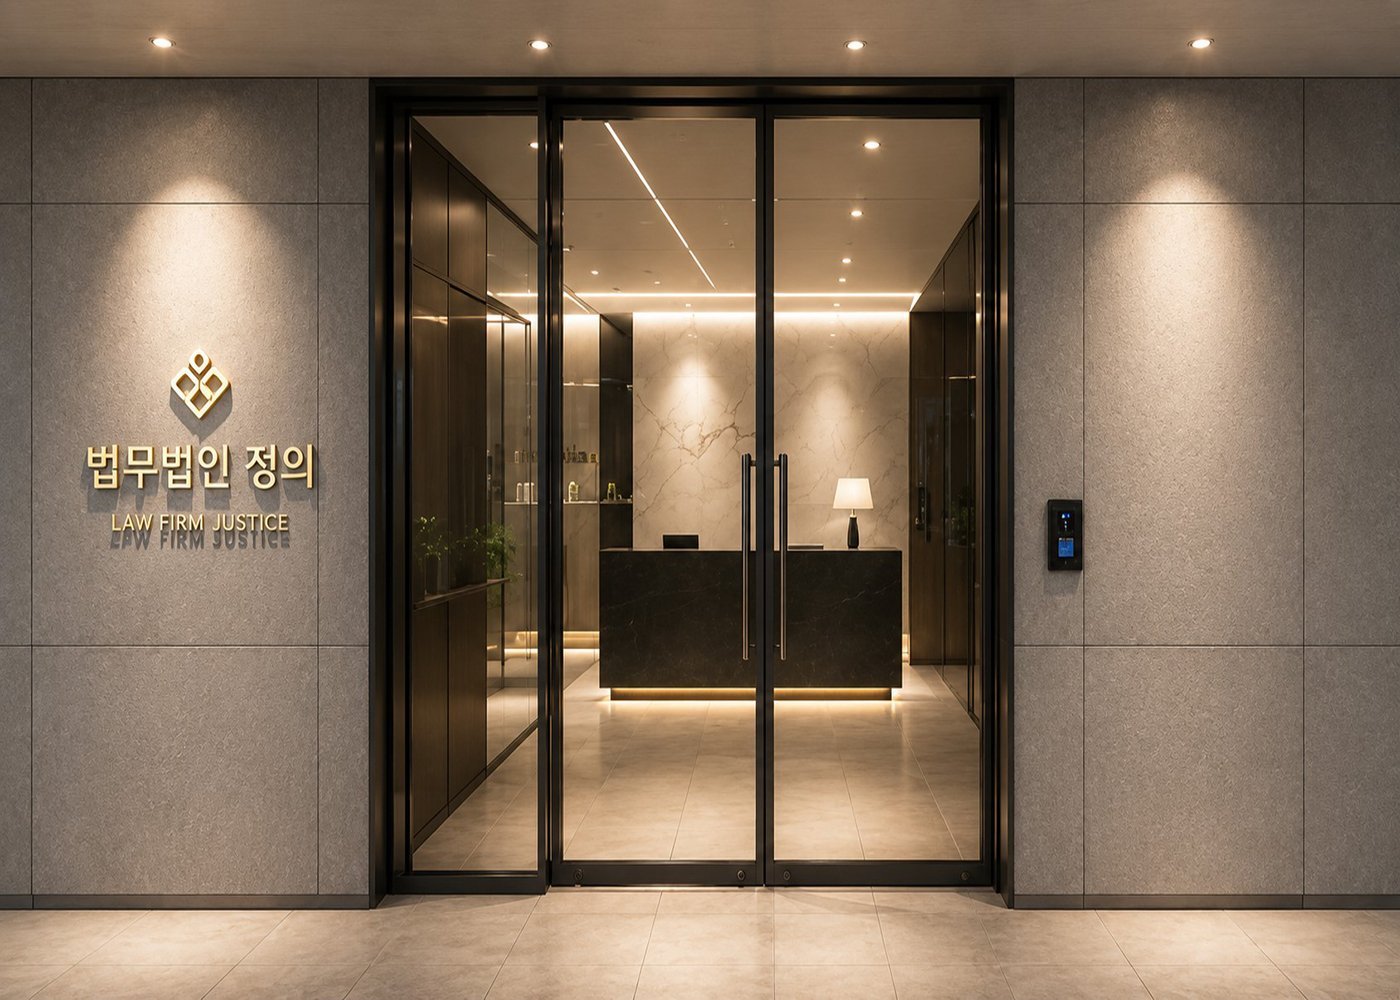 15 shots
Law Firm Office
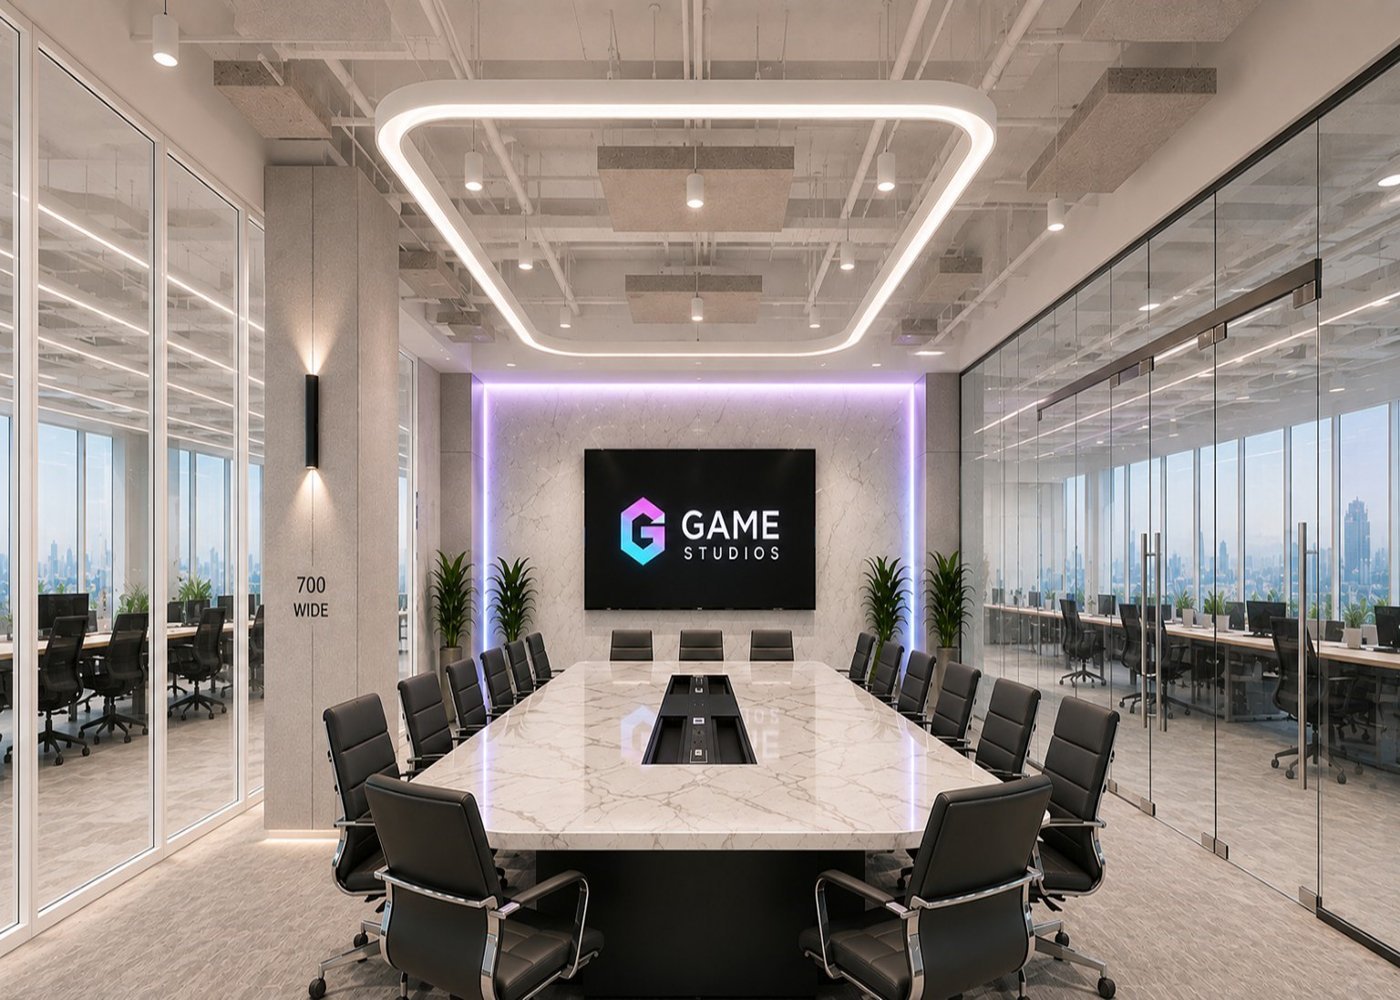 10 shots
Game Studio Office
 11 shots
Beauty Office
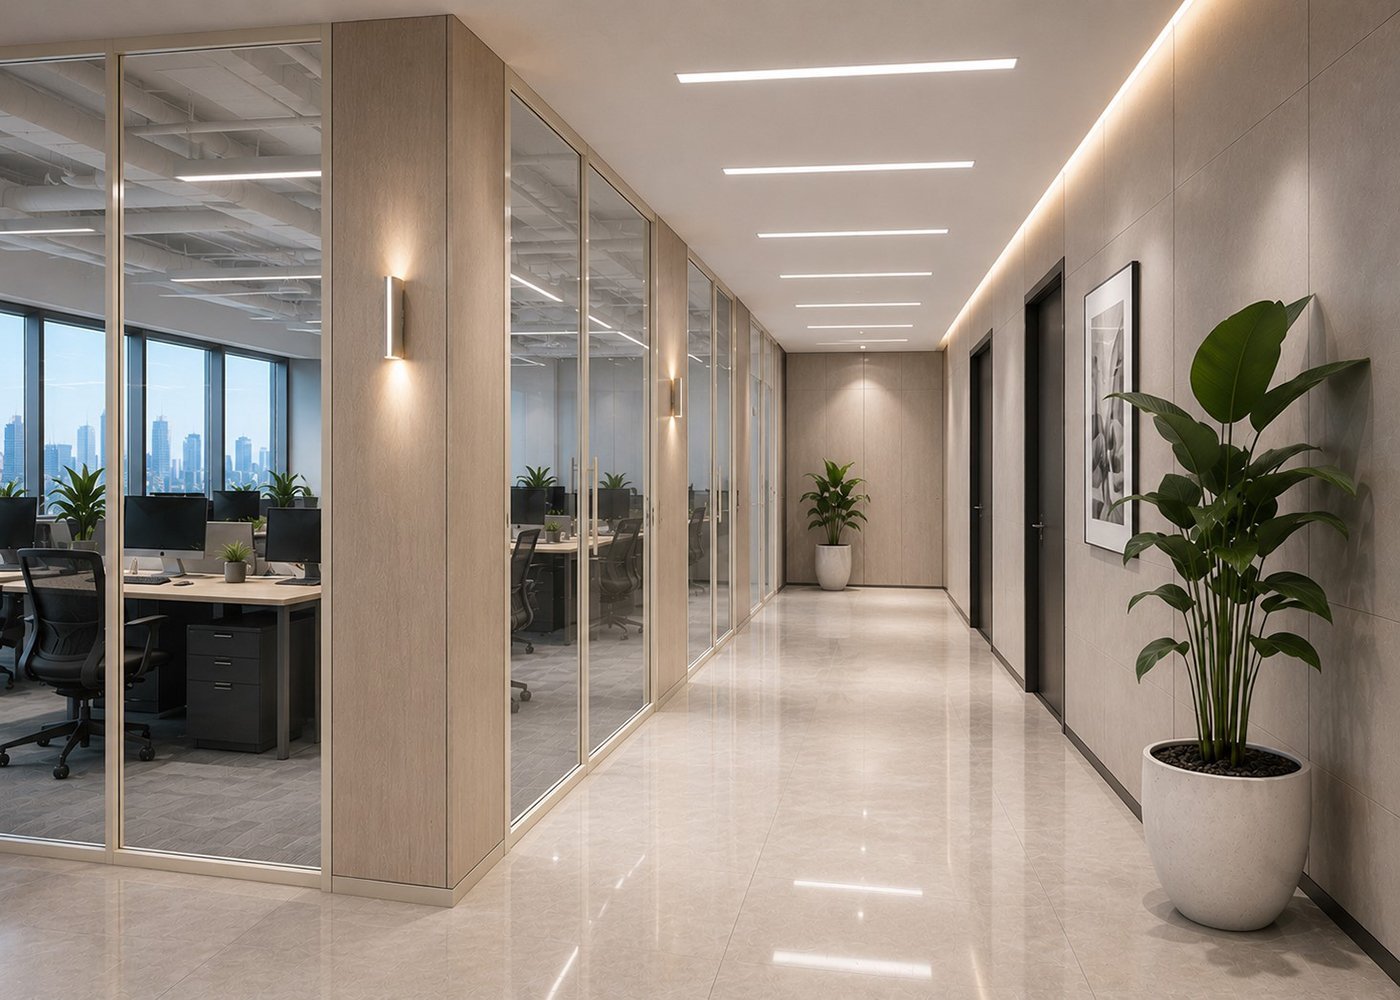 12 shots
Global Office
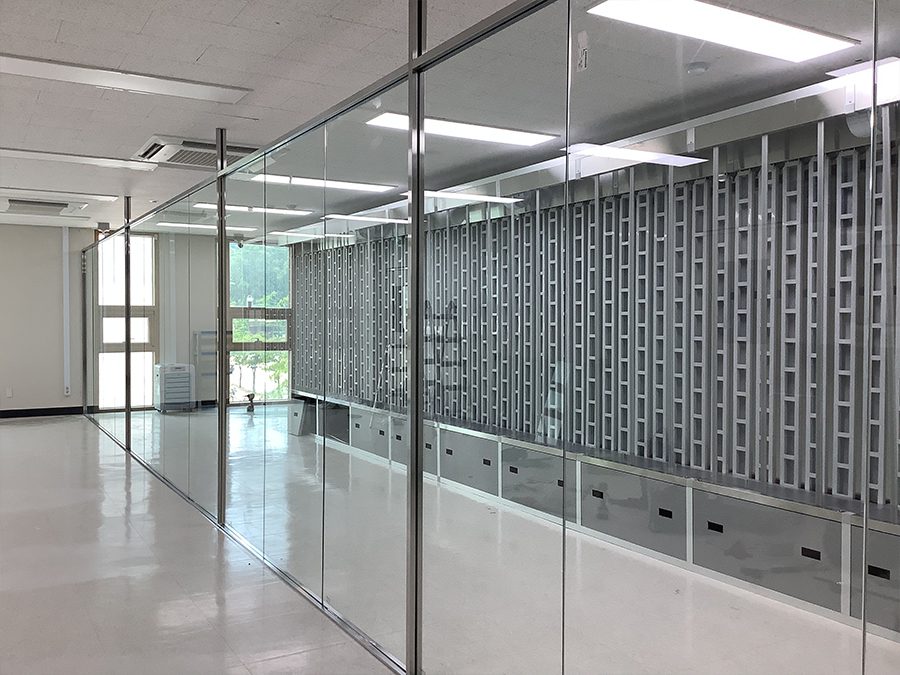 12 shots
Partitions
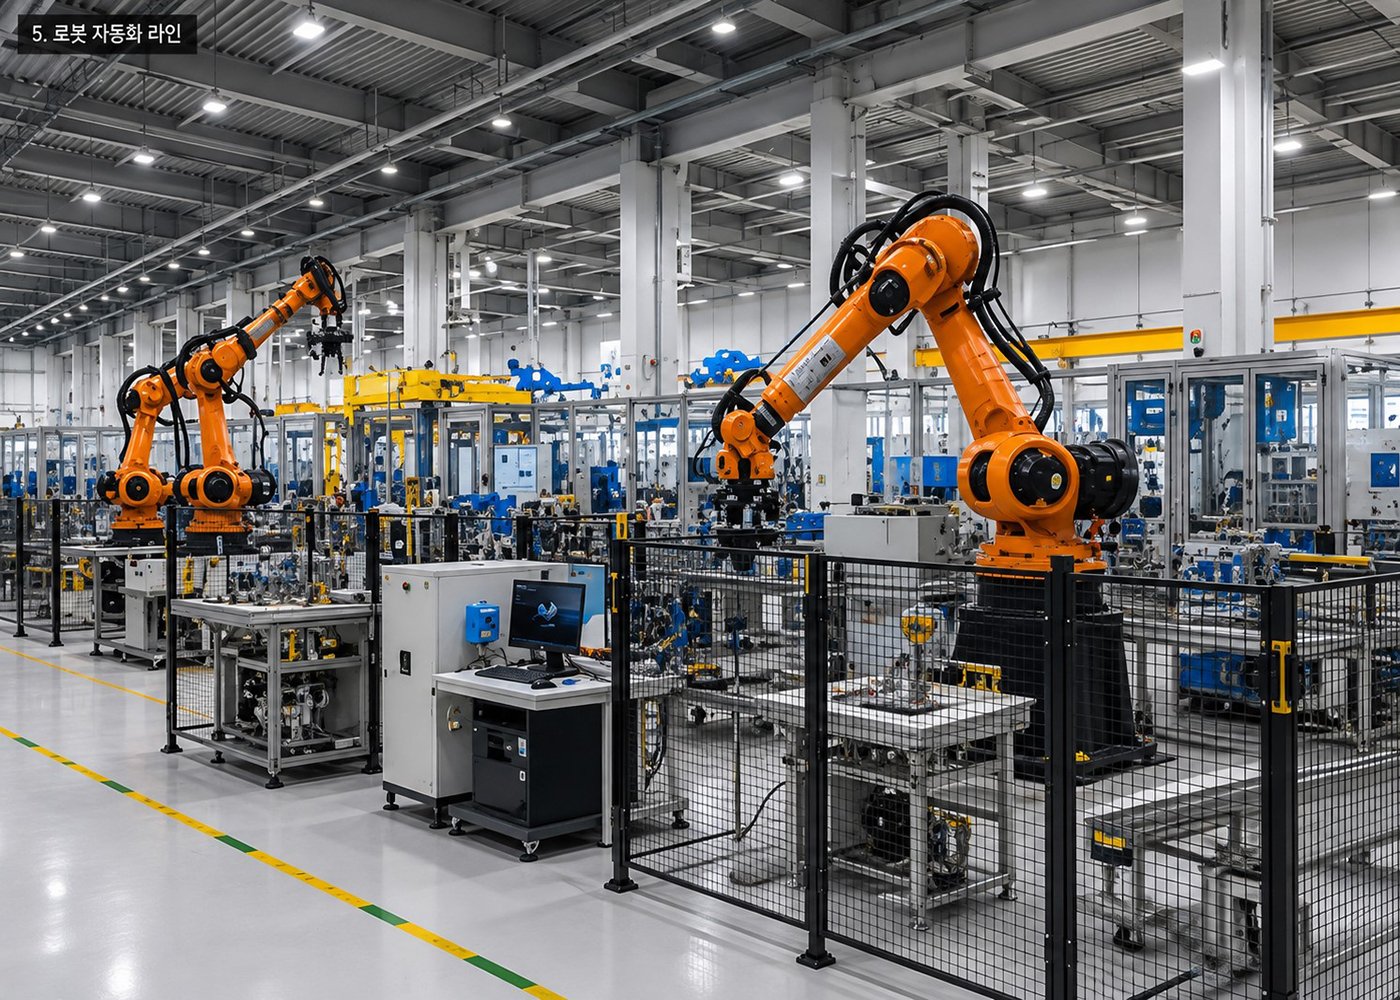 19 shots
Factory
 11 shots
Office
Business Process
From first quote to aftercare
One team stays with the project through all six stages — analysis, concept, documentation, construction and aftercare.
-
01
Request
Site visit, understanding the business and requirements
-
02
Consulting
Space analysis, sector research, positioning
-
03
Design Plan
Concept meetings, floor planning, design sign-off
-
04
Documentation
Working drawings and design presentation
-
05
Construction
Schedule, progress checks, on-site coordination
-
06
Aftercare
Systematic servicing and maintenance support
No drawings needed.
Just tell us the size and the sector
We visit the site, then quote. Seoul and the capital region, with regional projects by arrangement.
Consultation & Quotes
1661-4225
Request a quote online