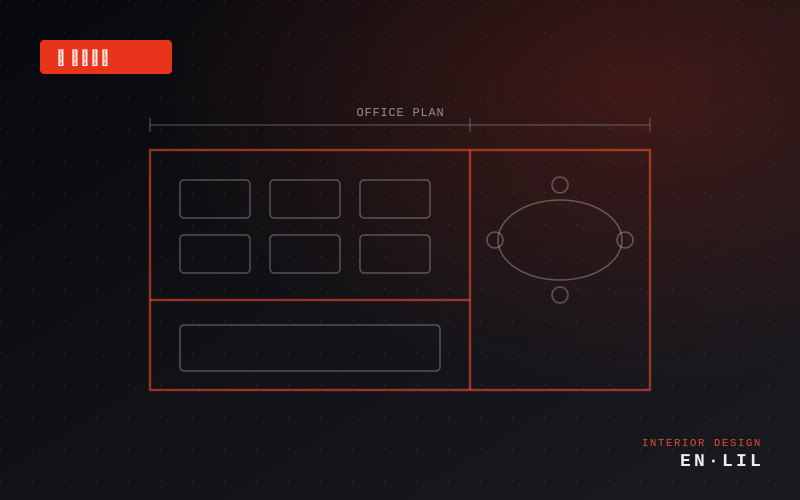
An office is where you spend most of your day. When EN-LIL Interior Design plans a workspace, we think first about a space where work gets done, not just one that looks good. Here are five principles that raise productivity.
1. Flow — Shorten the paths people walk most
Place high-traffic points — the entrance, printer, meeting room, pantry — first, and minimize the distance between them. Tangled circulation breaks concentration.
2. Zoning — Separate focus from collaboration
Clearly divide areas that need deep focus from spaces for meetings and conversation. Open desks + small meeting rooms + phone booths is a proven combination.
3. Lighting — Brightness that's easy on the eyes
Keep ambient light even and glare-free, and add individual task lighting at the desk. A neutral white around 4000K is comfortable for long working hours.
4. Storage — What to show and what to hide
Keep everyday items within reach and tuck the rest into wall storage. Clean surfaces aid focus and make the space feel larger.
5. Brand — The space speaks for the company
The lobby and meeting rooms are where visitors first meet your company. Reflecting your logo colors, materials, and signage with restraint turns the space itself into brand.
Planning an office remodel? Tell us your floor plan and industry — EN-LIL Interior Design handles everything from design to construction.